Geotechnical Assessment
Soil testing and slope stability analysis for sites with challenging ground conditions or steep gradients.
WallGuard Engineering
WallGuard Wellington
Getting the paperwork wrong on a retaining wall can be just as costly as getting the construction wrong, and Wellington councils take retaining wall consent seriously given the region’s hillside terrain and seismic risk. A wall over 1.5 metres in height, or one that carries a surcharge load such as a driveway or an adjoining building, generally requires a producer statement from a chartered engineer and full building consent before any work begins. Trusted Retaining Wall Wellington providers build this step into the project from day one rather than treating it as an afterthought, and that’s exactly how our specialists approach every job. We prepare the geotechnical assessment where needed, produce council-ready engineering drawings, and manage the consent application and inspections directly with your local council, so you’re not left chasing paperwork on top of managing a build.
Thank you.
Your estimate request has been received — we’ll be in touch shortly.
WallGuard Wellington
Under the New Zealand Building Code, most retaining walls over 1.5 metres in height require consent, and so can shorter walls that support a surcharge load such as a driveway, deck or building foundation. Councils also look closely at proximity to boundaries, waterways and slope stability. Because these thresholds can vary by site, we recommend getting a professional opinion before assuming a wall is exempt.
Get a free estimate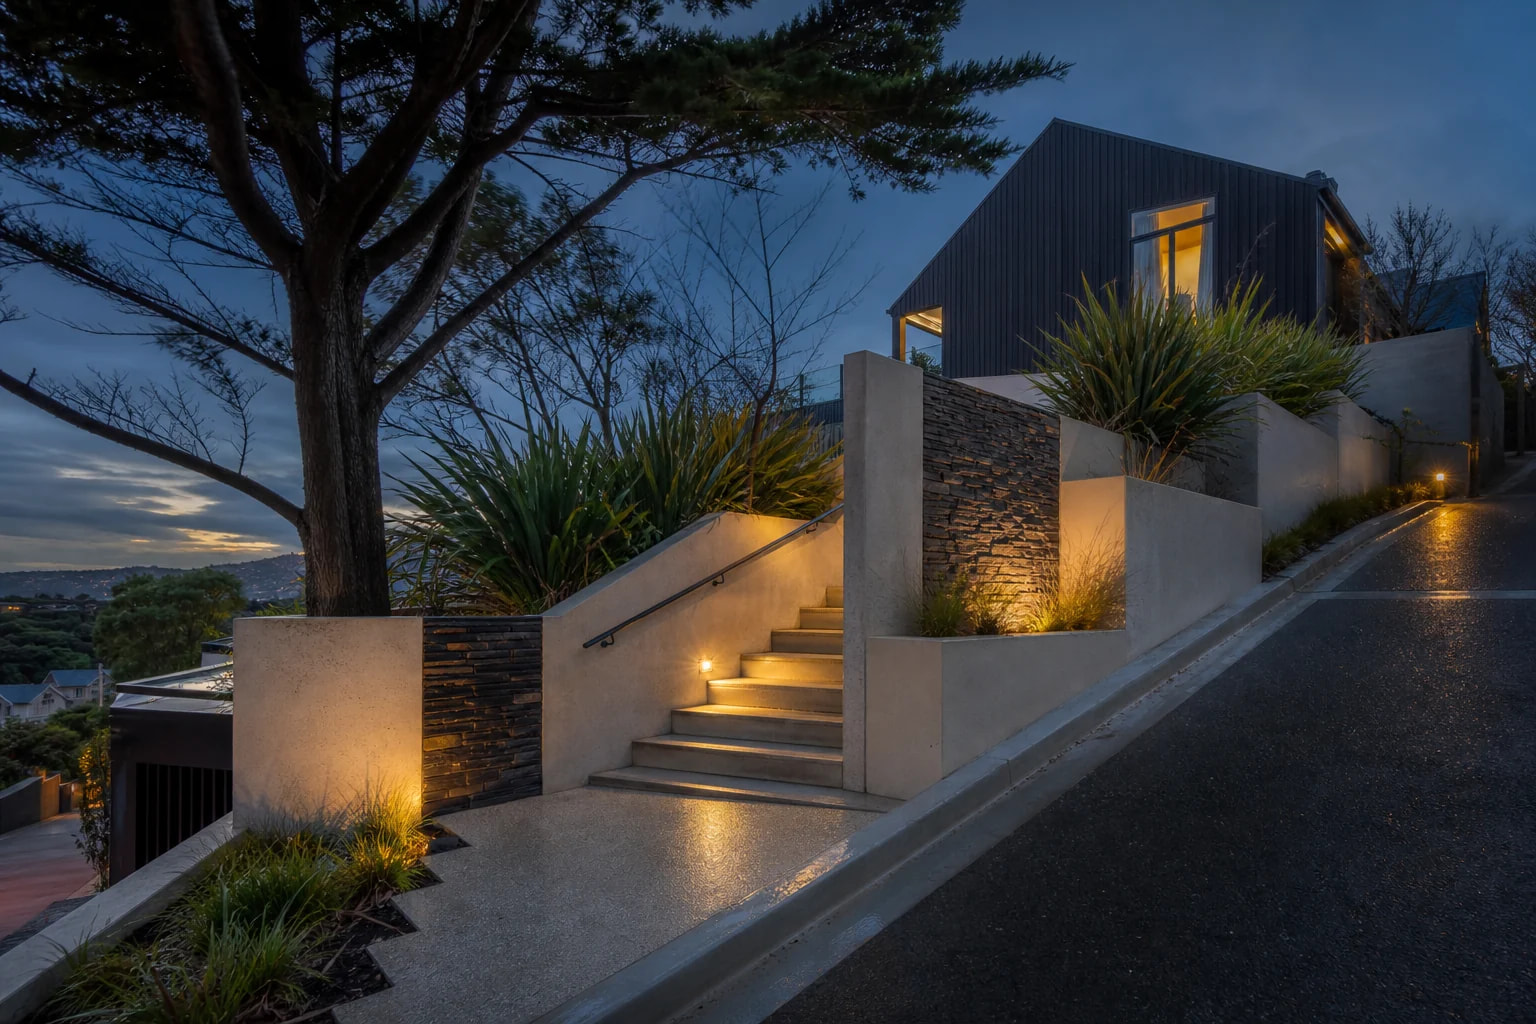
WallGuard Wellington
Soil testing and slope stability analysis for sites with challenging ground conditions or steep gradients.
Chartered engineer design for the wall type, height and loading specific to your property.
Preparation and lodgement of drawings, specifications and producer statements with your local council.
Coordinating council inspections through to code compliance certification once construction is complete.
WallGuard Wellington
An unconsented retaining wall can create real problems when you come to sell or insure your property, and a poorly engineered wall on a steep Wellington section carries genuine safety risk. Working with a team that manages engineering and consent as standard means your wall is built right, documented properly, and won’t come back to cause issues later.
Get a free estimate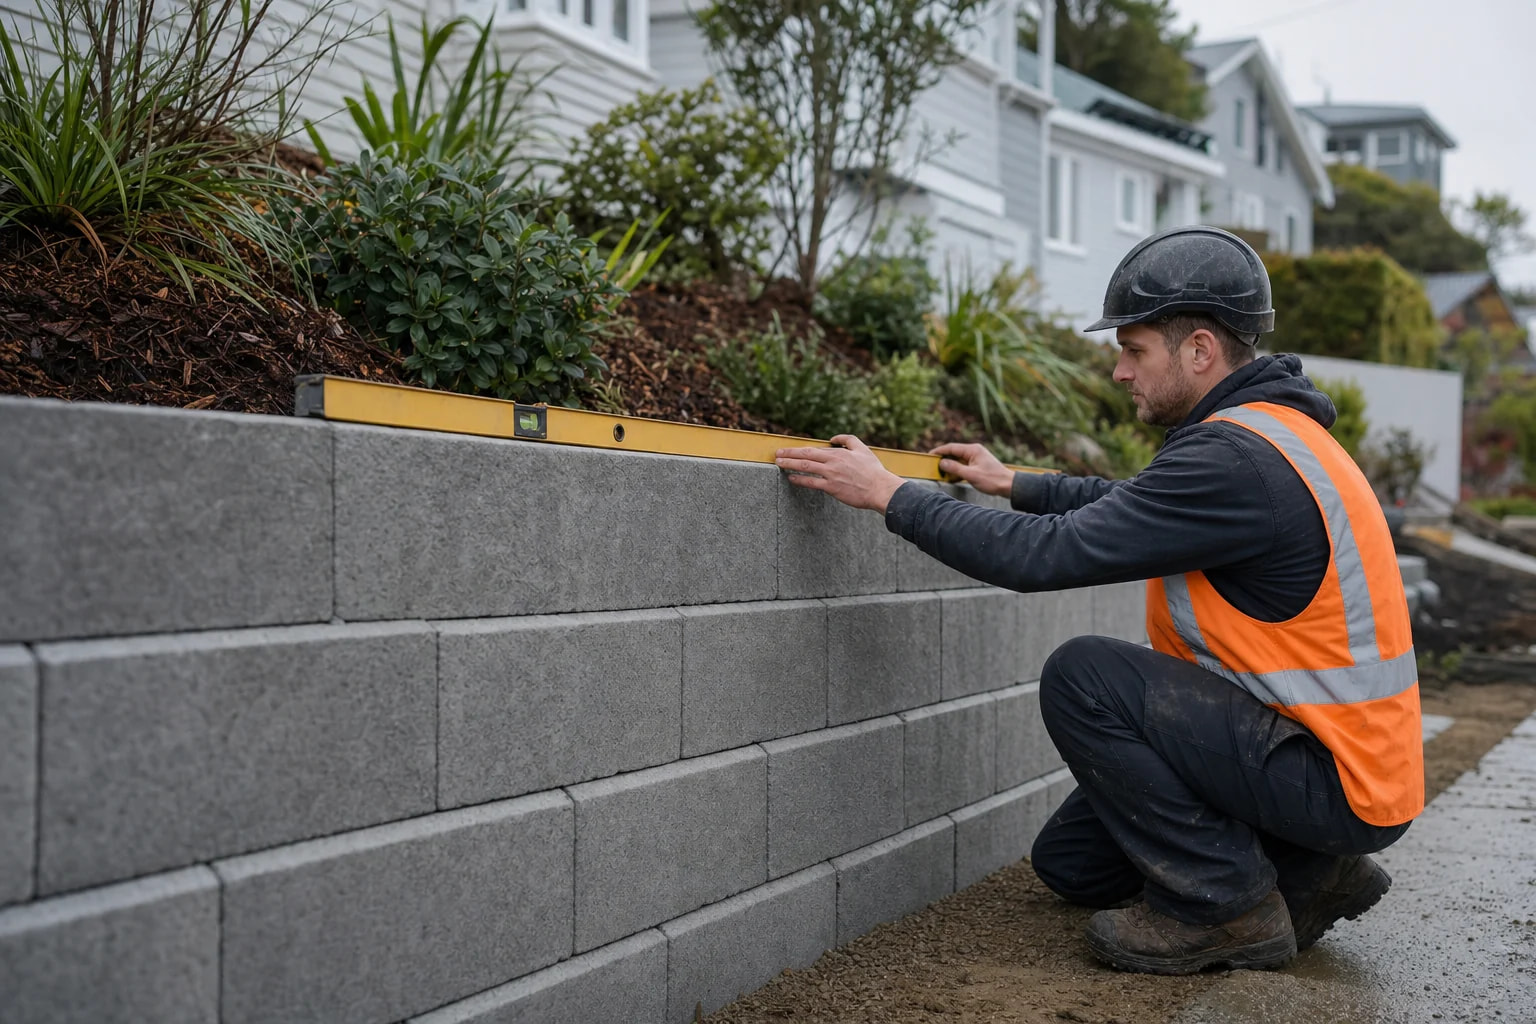
WallGuard Answers
Plan your Wellington retaining wall with clear, practical information.
Get a Free EstimateNot always. Low walls under 1.5 metres with no surcharge load may not need engineering input, but anything taller, steeper, or supporting a load should be engineer-designed. We can tell you quickly which category your project falls into.
Standard building consent applications typically take around 20 working days once lodged, though this can vary by council workload and whether further information is requested. We prepare thorough applications up front to minimise delays.
We can assess an unconsented wall and advise on options, which may include applying for a certificate of acceptance or, in some cases, remedial work to bring it up to standard. It’s worth resolving before you sell or renovate.
Ready to start your project?
Get a free, no-obligation quote from Wellington's retaining wall specialists.